Our Renovation Services

Our team specializes in designing & building.

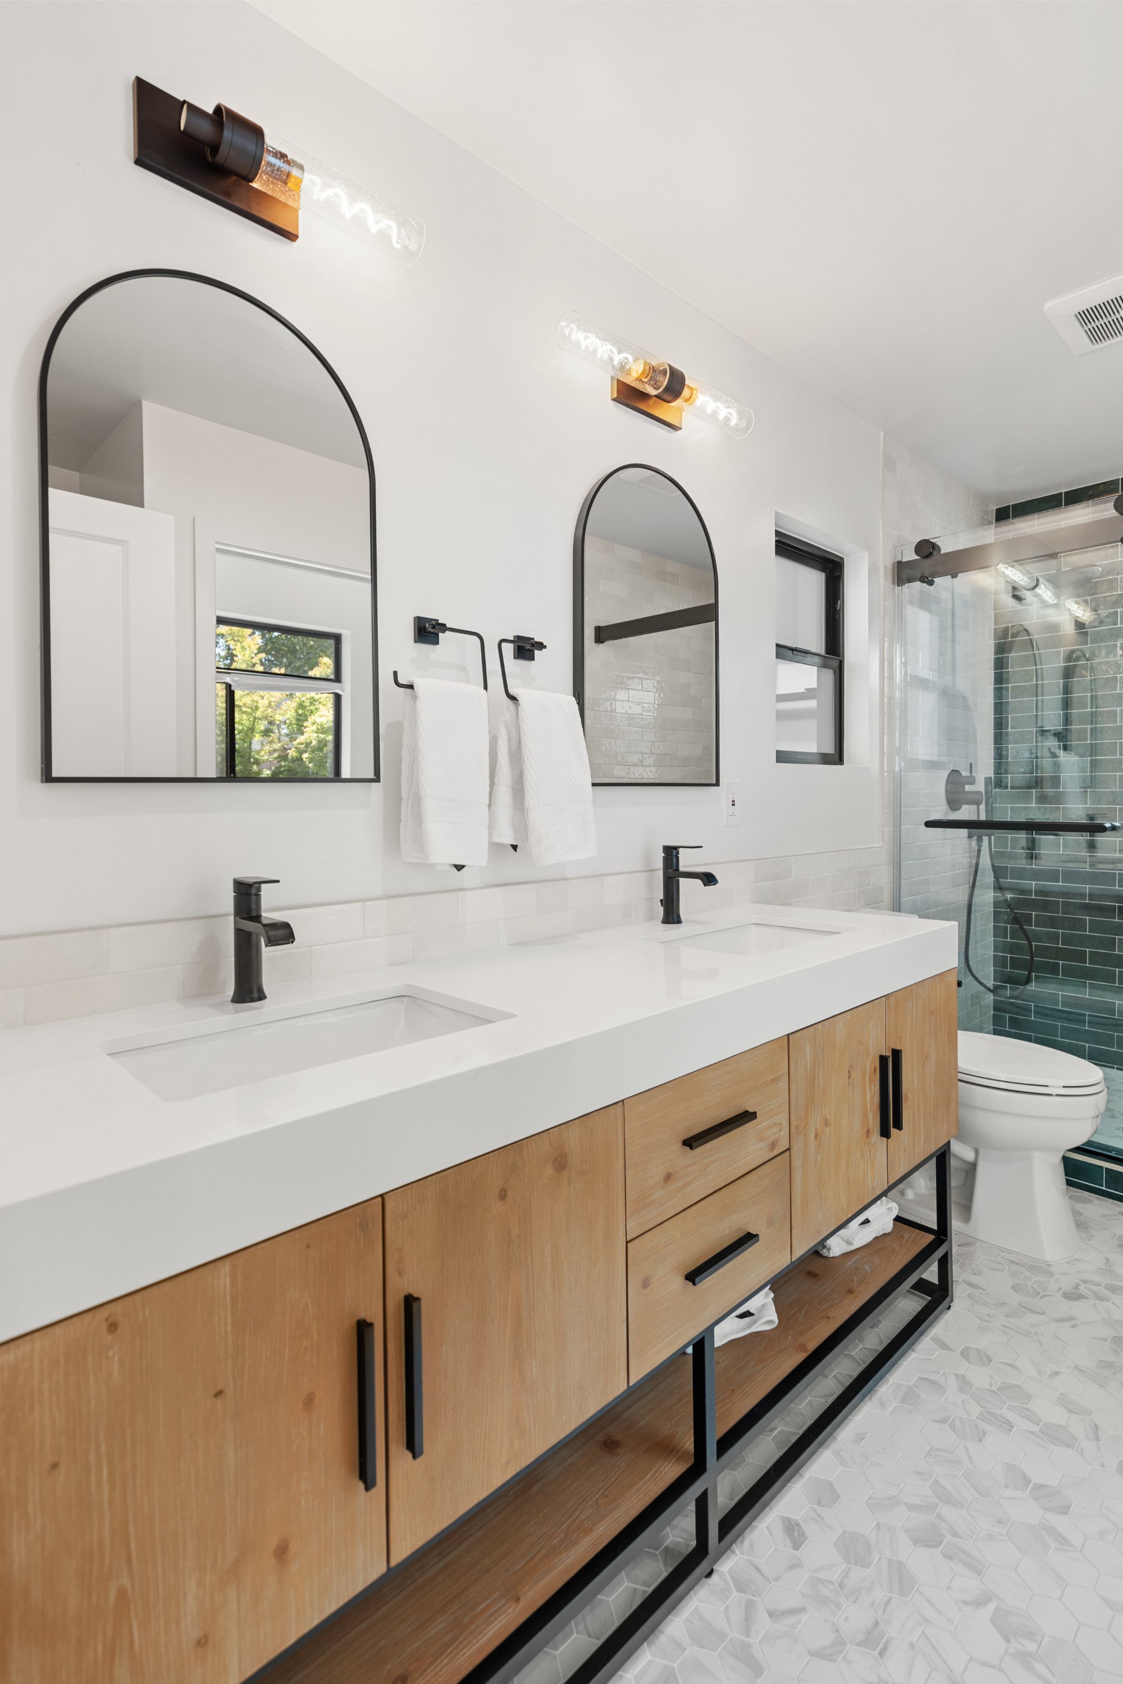
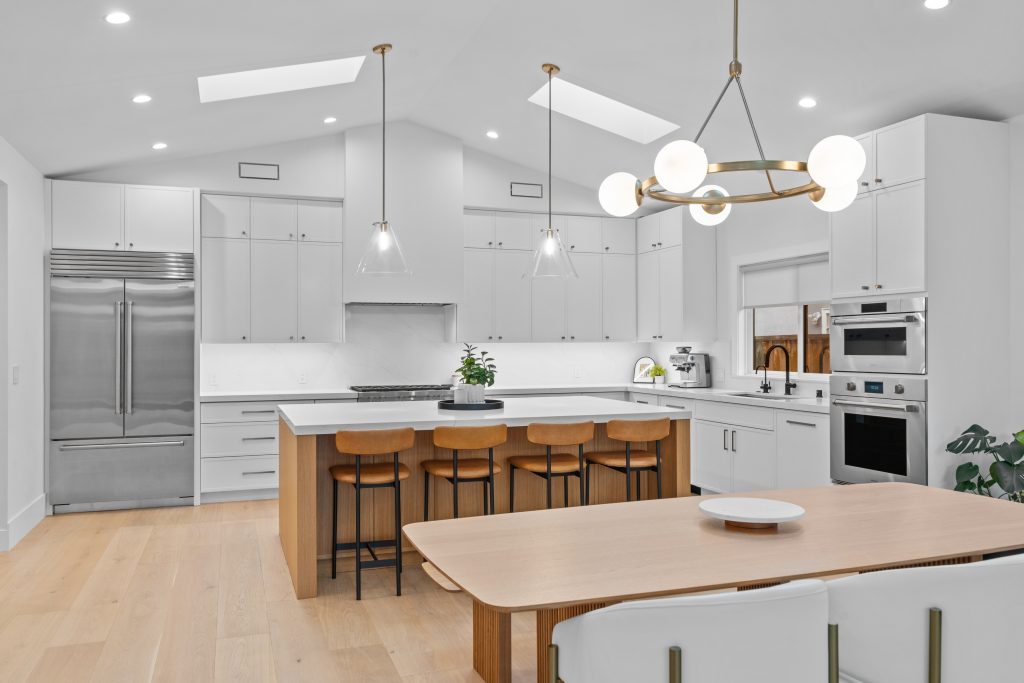
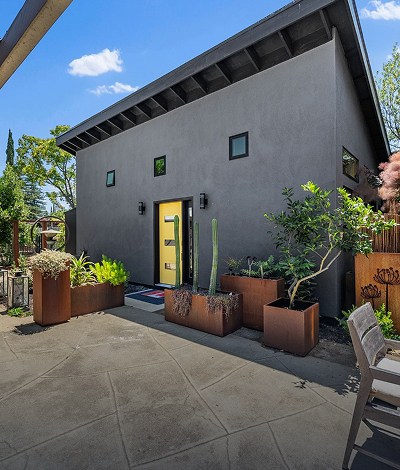
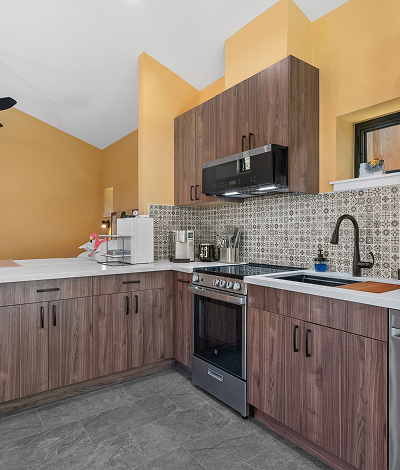
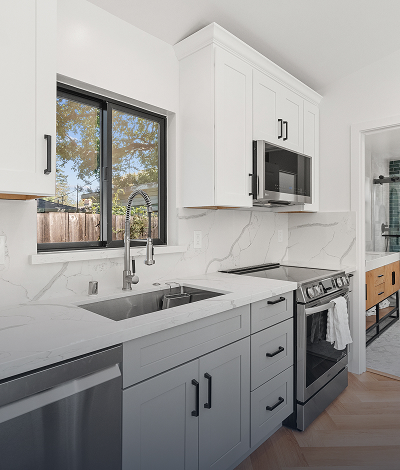
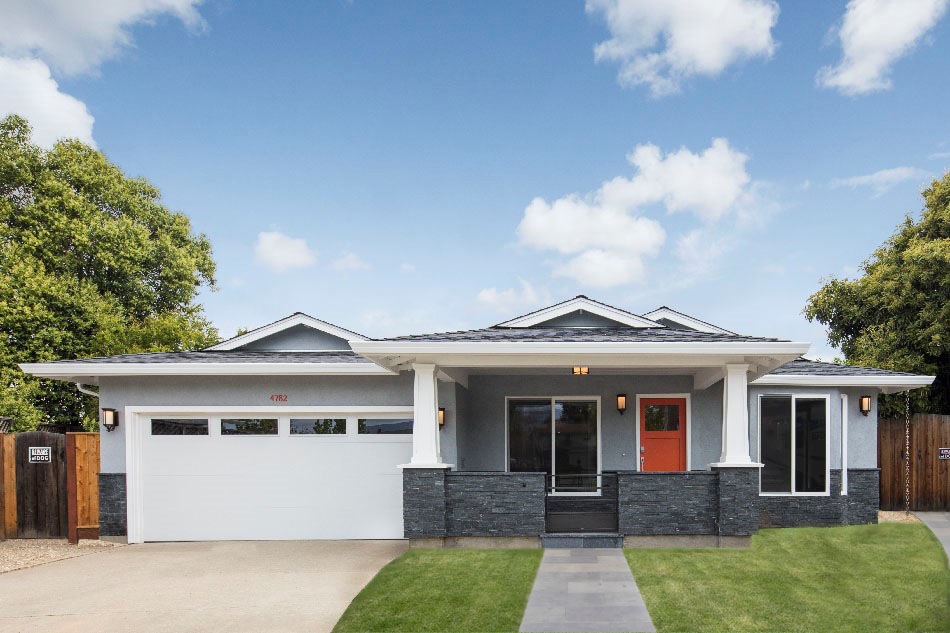
image-card-2 Full Home Renovations A full home renovation or whole house remodel, involves structural and layout changes. This includes redoing the foundation, moving walls, and adding rooms. Our process covers everything from layout reconfigurations to aesthetic upgrades, focusing on functionality and style. A full renovation enhances the value of your property and turns your house into the dream home you’ve always envisioned. Valley Home Builders also offers Partial Home Remodels, which focus on one or two areas of the home. They involve minor to no structural or layout changes while still giving the impact of a beautiful, upgraded space. image-card-1 Home Additions If you love your current home but need more space, a home addition could be the perfect solution. Our team specializes in designing and building custom additions that seamlessly integrate with your existing structure. Whether you need an extra bedroom, a home office or a larger living space, we’ll ensure the new addition enhances your home’s value and usability while feeling like it’s always been there. image-card-4 Accessory Dwelling Units (ADUs) Whether for a home office, yoga studio or guest space, ADUs provide flexible solutions customized to your family’s needs. ADU’s in California are between 600 and 1,200 square feet, offering you size flexibility depending on your lot. We handle everything for your accessory dwelling unit, including custom design, architectural, engineering, permit handling and construction, all the way to handing you the keys to your move-in ready ADU. And if you’re in a rush to build rental income or additional space for family, we have two pre-approved ADU’s designs to choose from. image-card-3 Garage and Basement Conversions Converting underutilized spaces like garages and basements can add significant functionality and value to your home. Whether you want to create a home office, an entertainment room or even a rental unit, our garage and basement conversions help you make the most of every part of your home. We tailor these spaces to meet your needs, ensuring they’re comfortable, stylish and practical. valley-home-builders-project-image Bathroom Remodeling A luxurious, well-planned bathroom can be a retreat within your home. We focus on creating bathrooms that blend comfort with functionality. From spa-like features such as rainfall showers and soaking tubs to efficient layouts that maximize space, we offer solutions that meet your needs while adding a touch of elegance to your daily routine. Sunroom-Image Exterior Renovations Imagine a space where natural light pours in and where you can comfortably relax regardless of the weather. A sunroom addition brings the beauty of the outdoors into your home, offering a unique blend of indoor-outdoor living. Perfect for reading, entertaining or simply enjoying the sunshine, sunrooms are designed to provide additional living space while elevating the charm of your home. Saratoga-Kitchen-Island-scaled-1 Kitchen Remodeling With a team of experts, you can say goodbye to cramped spaces and outdated fixtures and say hello to the kitchen of your dreams. With Valley Home Builders, you can enjoy the benefits with our kitchen remodeling services. CARNEY-Front-Elevation-REV-1 New Construction Award-winning Bay Area design-build team crafting custom, energy-efficient new homes in Santa Clara & San Mateo County, from concept to completion.

Our Renovation Process

You bring the vision, we walk you through every step.

We know that renovating your home is a big step, and that’s why we emphasize clear communication and transparency. Here’s howΒ our process works. Throughout every step, we’re here to listen to your feedback and make adjustments, ensuring the end result is exactly what you imagined.

Walk Through Every Step
Consultation and Design Contract 01

Consultation and Design Contract

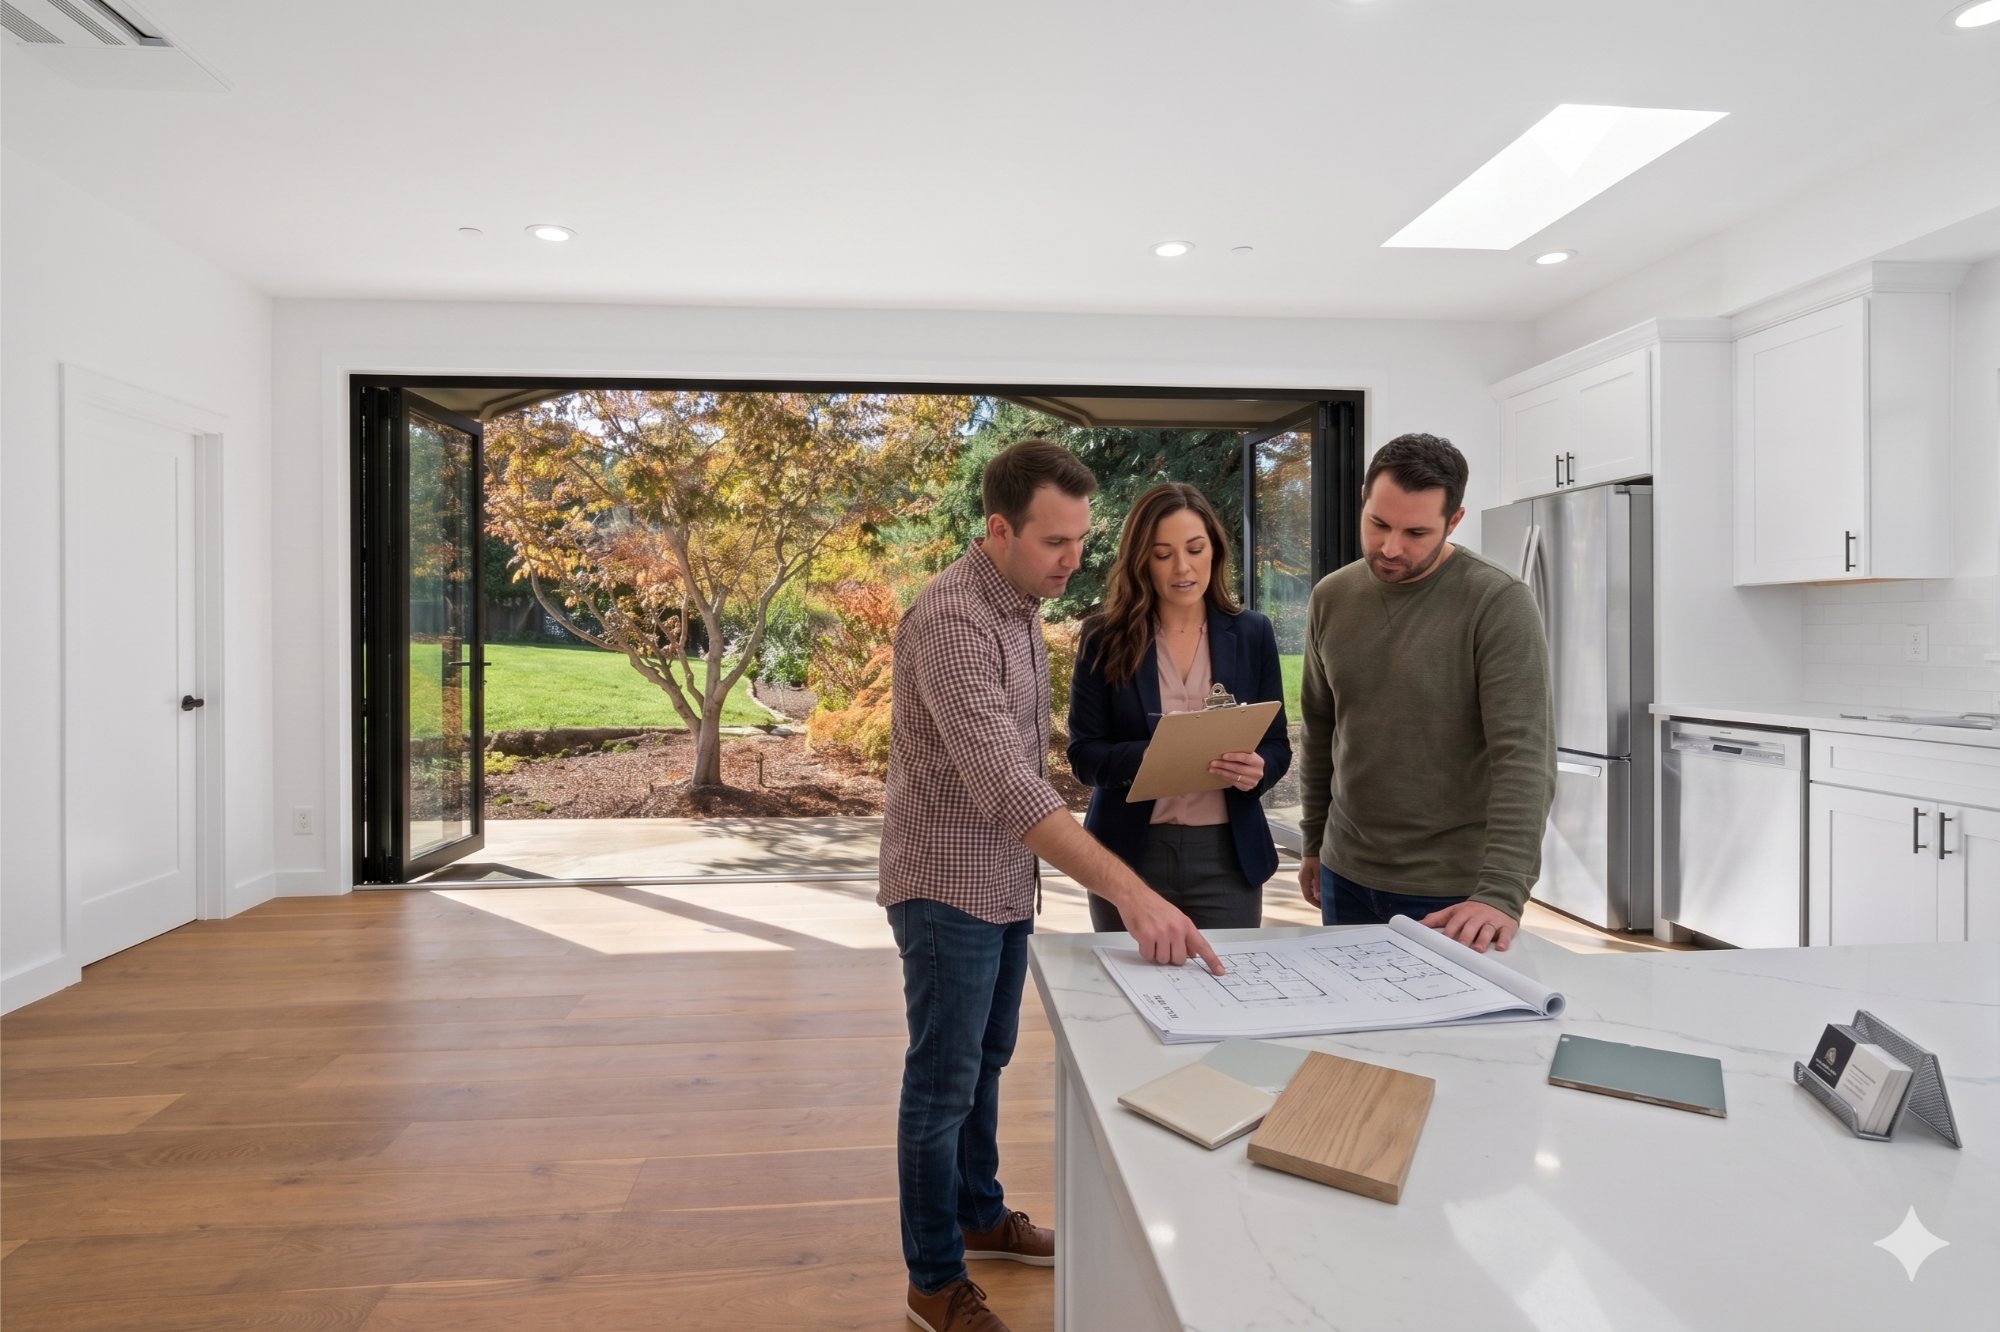
We start with a free consultation to understand your goals. Our team then develops a personalized renovation plan that brings your vision to life. This includes the preliminary design, floor plan, elevation views, light and electrical fixtures, and an initial estimate.

Get a Free Consultation
Cost Estimation 02

Cost Estimation

Our project consultant and principal designer will provide an accurate estimate for your project, typically 95% accurate, so you know what to expect before work begins.

Start your Design Plan
Approval and Construction 03

Approval and Construction

Once you finalize selections and approve the budget, we facilitate communications with your city to acquire your property’s building permit. Then our skilled craftsmen will get to work, keeping you informed every step of the way. Plus, our online portal gives you access to your plans, home renovation timeline, essential documents, product choices, photos and more.

Plan your Build

Here’s what most people want to know.

From initial contact to completion, most projects take approximately 6-12 months. However, the timeline can vary depending on the scope of your project and your city’s speed of getting plans approved. Oftentimes, the city approval process takes as long, or longer, than the actual building process, especially if the project is a smaller remodel. The cities usually take a month and a half to respond per round of comments after final plans are submitted, with an average of three rounds of comments prior to obtaining the building permit. Once the building permit is acquired, the timeline shifts back into the general contractor’s control. Excluding city approval processing time, remodels, depending on their size, can be anywhere from 3-6 months of building, and new construction can take anywhere from 6-14 months, depending on the scope. During your free consultation, we’ll provide you with your estimated renovation timeline and keep you informed every step of the way through our online portal, which gives you access to your plans, essential documents, and project schedule.

A full home renovation involves structural and layout changes, including redoing the foundation, moving walls, and potentially adding rooms. A partial home remodel focuses on one or two areas of your home with minor to no structural changes. Both enhance your space beautifully β€” you just choose based on your needs and budget. Our team can discuss which option works best for your home during your consultation.

Our project consultant provides estimates that are typically 95% accurate, so you’ll know what to expect before work begins. Once you approve the budget, you can feel confident moving forward. We emphasize complete transparency throughout the entire project, so any changes you decide on after the contract is signed are discussed and priced with you prior to continuation.

Yes, we handle everything for you β€” from custom design and architectural planning through engineering, permit handling, and construction. For ADUs specifically, we even offer three pre-approved designs if you’re in a rush, making the process faster and simpler. You can focus on your vision while we manage the logistics.

We guarantee our craftsmanship for one year, and we only use the highest-quality materials on every project. Your satisfaction is important to us, and this guarantee reflects our commitment to excellence and standing behind the work we do.

Larkspur-Ave-Photo-12

Why Choose Us

Built differently. Build together.

At Valley Home Builders:

  • We prioritize complete transparency throughout a project.
  • We only use the highest-quality materials.
  • We guarantee our craftsmanship for one year.

Get a Free Consultation

Start Your Home Remodeling Journey Today

Ready to take the first step in transforming your home with skilled home renovation contractors? Reach out to Valley Home Builders for a consultation, and let’s discuss how we can bring your renovation vision to life. Fill out our contact form or give us a a call at (318) 724-5656 to start your journey today.

Tell us what you're deaming up!
Step 1 Step 1: Your Project Step 2 Step 2: Your Info