
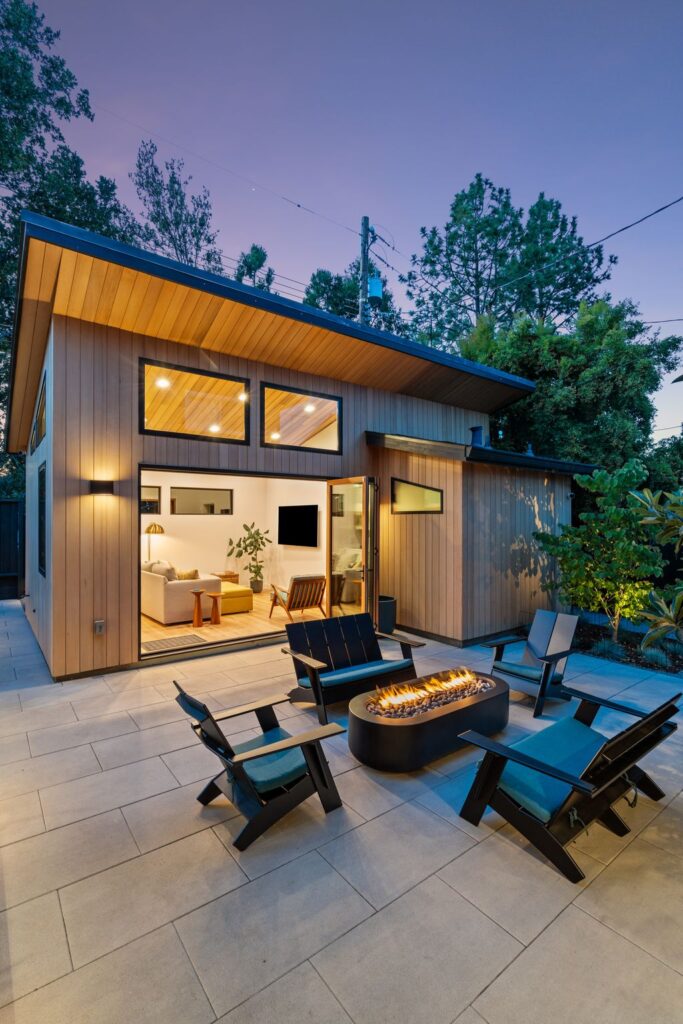
guadalajara-dr-twilights-27

Transform Your Property With an Accessory Dwelling Unit (ADU)

An accessory dwelling unit (ADU) is a permanent secondary living space attached to or detached from your home. An attached ADU can be used as a home office, extra bedroom or studio. It is also ideal as a backyard cottage or flatlet on your premises, promoting privacy and peace.

ADUs offer a convenient alternative to moving when you need more space. Extended families often use them to house older parents or young couples, and they are perfect for students or professionals seeking solitude.

A functional secondary living space is beneficial for several reasons. You will enjoy a flexible living area, foster a supportive multigenerational living environment and maximize your property value and potential.

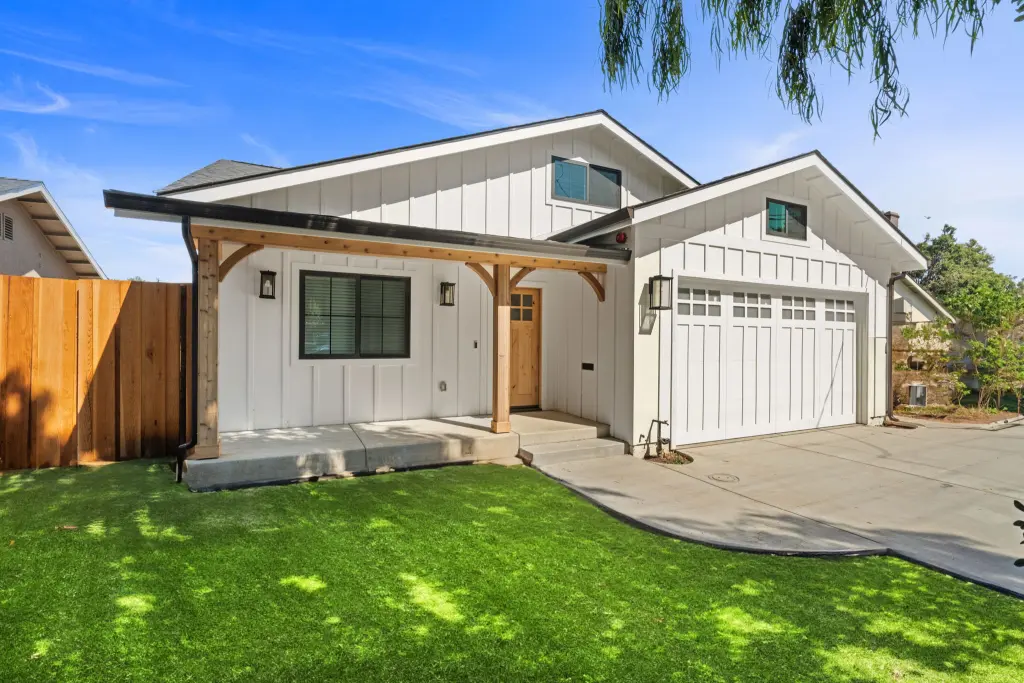
custom-home-view-5b

What is ADU Planning?

ADU planning is the comprehensive process of designing, permitting, and preparing to build an Accessory Dwelling Unit on your property. It includes:

Assessing available space and utilities

32-web-or-mls-1-print-DSC08559
photo1

The Importance of ADU Plans

Like your home’s plans, an accessory dwelling unit has plans to ensure building code and local regulatory compliance. You must adhere to zoning laws and requirements to prevent fines and potential legal implications.

Preapproved plans help speed up the permitting process and allow building to commence more quickly. These plans involve a set ADU design and construction while still allowing for customization.

Good ADU plans account for design efficiency, ensuring the space is well-used by maximizing square footage. As builders are able to work from a clear project blueprint, these plans also help streamline construction. A thorough, detailed plan includes the necessary rooms and amenities and allows for future planning to accommodate growing families and other changes. It may also incorporate sustainable design features.

What to Prepare for Before Meeting With an ADU Builder

Before building an accessory dwelling unit, you need to have a purpose for it in mind, starting with whether it will be used as an extension of your home or as a separate structure. The size and layout are additional key considerations that will determine the ADU’s compliance with regulations. To start planning, decide how many rooms you want and which features you would like to incorporate, such as a kitchenette or a bathroom with or without a shower.

Once you know the type of ADU you want, you should follow a planning checklist to help prepare before meeting with your builder. When discussing your checklist, the builder will advise you on the steps to take and what they will do.

Your ADU Planning Checklist

As part of your research process, you will want to gather information about these factors:

GettyImages-2195365627 Design considerations Decide how a bigger, more functional living space would best suit your family’s needs and enhance your life. For example, a family member working irregular hours or working from home will appreciate being away from the main house so they can enter and leave discreetly. Similarly, your aging parents will enjoy freedom and privacy in a flatlet on your premises. Providing your family with this autonomy will give you peace of mind knowing they are close without sacrificing your privacy.
GettyImages-2065802946 Building type and costs Decide whether a conversion, attached or detached ADU best suits your property’s size and budget. Each differs based on the unit type, size, quality of finishes and other features. Use our ADU estimator to help determine the potential costs involved. GettyImages-2158106311 Zoning regulations and building codes Look up your local rules to see what design dreams and inspirations you can accommodate. Consider utilities, landscaping and infrastructure approvals for future upgrades.

How to Pick Your ADU Contractor

A checklist helps you research and gather the necessary information to discuss with the accessory dwelling unit builder. Explore these below.

Essential Qualifications

  • Licensing: Valid contractor’s license in your state
  • ADU Experience: Minimum 5+ completed ADU projects
  • Insurance: Current liability and workers’ compensation coverage
  • Local Knowledge: Familiarity with local building codes and permitting
adu-planning-building

Evaluation Criteria

  • Portfolio Review: Examine photos of completed ADU projects
  • Reference Check: Contact 3+ recent ADU clients
  • Communication Style: Responsive and clear project updates
  • Warranty Offered: Minimum 1-year labor guarantee
17-web-or-mls-DSC09634

Common Bay Area ADU Requirements

  • Maximum Size: 1,200 sq ft for detached units
  • Setbacks: 4-foot minimum from property lines
  • Height Limits: 16 feet for detached ADUs
  • Parking: No additional parking required in most cities
  • Owner Occupancy: Required in primary or ADU unit
valley-home-builders-custom-home-aerial-935
valley-home-builders-custom-home-photo-1517

How to Pick Your ADU Contractor

To move forward with the design process, you will want to find custom ADU builders near you based on the following:

  • Reputation: Visit the company’s website to see the areas it services and whether it has any notable membership affiliations or awards.
  • Portfolio: Check the site for photo galleries to see if you like the style of their ADU builds. Read reviews to see what clients say about them.
  • Benefits: Look for special offers like free consultations and ensure the company offers excellent customer service.

Step-by-Step Guide

How to Plan an ADU

Decide if the ADU will be for family, rental income, or home office use

Research zoning laws, setback requirements, and permit processes

Select between attached, detached, or conversion options

Plan for $100,000-$400,000+ depending on size and features

Plan room configuration, utilities, and accessibility features

Research licensed builders with ADU experience

Apply for building permits and await approval (2-3 months)

Start building process (4-8 months typical timeline)

Why Choose Valley Home Builders?

Valley Home Builders is the Bay Area’s trusted ADU expert. Since 2005, we have helped homeowners realize their home remodeling and expansion project goals. Home Builder Digest recognizes us as one of the top 10 ADU Builders in San Jose, a testament to our award-winning service.

We are also members of the National Association of the Remodeling Industry (NARI) and rated A+ by the Better Business Bureau (BBB). We are proud of our industry affiliations and continually strive to deliver unparalleled service to uphold our stellar reputation.

Our in-house experts include top designers, architects and project managers, all committed to providing five-star customer service. Every project is completed precisely to plan, using high-quality materials and excellent craftsmanship. We stand by our workmanship and offer a one-year labor guarantee to ensure your satisfaction.

At Valley Home Builders, we focus on serving our clients’ goals. We add value with every interaction and offer practical solutions that suit your lifestyle and budget. Clients value our honesty, transparency and superb service, making us a preferred accessory dwelling unit contractor in Santa Clara and neighboring communities.

Learn More About Us

Frequently Asked Questions

While not always legally required, hiring an architect is recommended for ADU planning. Architects ensure designs meet building codes, maximize space efficiency, and help navigate permitting processes. Simple conversions may use pre-approved plans, but custom ADUs benefit from professional architectural services.

ADU planning typically requires these permits:

  • Building permit for construction
  • Electrical permit for wiring
  • Plumbing permit for water/sewer connections
  • Mechanical permit for HVAC systems
  • Grading permit if site work is needed
    •  

Yes, many cities offer pre-approved ADU plans that streamline the permitting process. These plans reduce approval time from 2-3 months to 2-3 weeks and often cost less than custom designs. However, they offer limited customization options and may not fit all lot configurations.

ADU planning includes design, permitting, and preparation phases before construction begins. ADU building is the actual construction process after permits are approved. Planning typically takes 3-6 months, while building takes 4-8 months depending on ADU size and complexity.

The ADU process typically takes 7-14 months total. ADU planning, which includes design development and permitting, usually takes 3-6 months. Permit approval from the city can take 2-3 months, though pre-approved plans may reduce this to 2-3 weeks. Once permits are approved, the actual construction phase takes 4-8 months depending on the size and complexity of your ADU. Valley Home Builders will provide you with a detailed timeline during your initial consultation so you know what to expect at each stage.

ADU projects typically require multiple permits: a building permit for construction, electrical permit for wiring, plumbing permit for water and sewer connections, mechanical permit for HVAC systems, and a grading permit if site work is needed. Yes, Valley Home Builders handles all the permitting process for you. We research your local regulations, prepare the necessary documents and submit everything to the city on your behalf. This takes the complexity out of the process and helps ensure faster approval.

Before meeting with a builder, have a clear plan for what you want. Decide your ADU’s purpose (family housing, rental income, home office), choose the type (conversion, attached, or detached), and research your local zoning regulations and building codes. Set a preliminary budget and think about the size and features you want, such as how many rooms, whether you need a kitchenette, and bathroom options. Our ADU Planning Checklist can help guide you through this research. During your free consultation, we’ll discuss your vision and advise you on next steps.

Bay Area ADU regulations vary by city, but common requirements include: maximum size of 1,200 square feet for detached units, minimum 4-foot setbacks from property lines, maximum 16-foot height limits for detached ADUs, no additional parking required in most cities, and owner occupancy required in either the primary home or ADU. Valley Home Builders is familiar with regulations across the Bay Area and will ensure your project complies with all local codes for your specific city and neighborhood.

Look for a licensed contractor with a minimum of 5+ completed ADU projects, current liability and workers’ compensation insurance, and familiarity with local building codes and permitting. Review their portfolio of completed projects, read client reviews, and contact 3+ recent references. Ensure they offer clear communication with responsive project updates and a minimum 1-year labor guarantee. Valley Home Builders exceeds all these qualifications — we’re rated A+ by the Better Business Bureau, recognized as a Top 10 ADU Builder by Home Builder Digest, and are NARI members with 20 years of experience.